logo
products
products
Home > products > CNC Machining Parts > long mechanical connecting rod

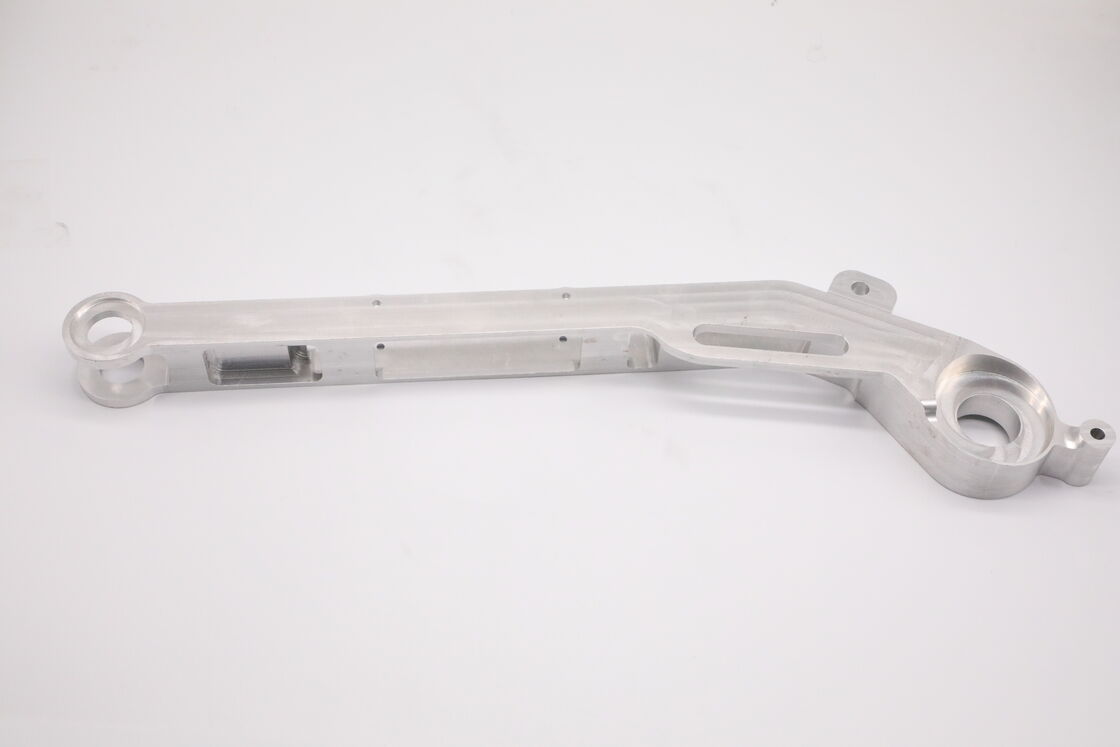
long mechanical connecting rod

Product Details

Place of Origin: China

Brand Name: WEL

Certification: ISO9001

Model Number: None

Payment & Shipping Terms

Minimum Order Quantity: 100

Price: USD

Packaging Details: Industrial Packaging

Delivery Time: 8WEEKS

Payment Terms: T/T

Supply Ability: 100000

Get Best Price
Highlight:

long mechanical connecting rod for CNC

,

CNC machining connecting rod

,

precision mechanical connecting rod

long mechanical connecting rod

1. Application

This bent‑type long mechanical connecting rod with bearing hinge bosses at both ends is mainly used for automation swing mechanisms, robot actuator arms, transfer modules, test fixture swing arms and motion‑simulation equipment transmission links. Large‑diameter bearing seats on both ends are fitted with bearings and pins for rotational joint. Light‑reduction slots and small locating holes on the beam are for mounting sensors, limit stops and auxiliary accessories. As a key moving component for reciprocating swing and torque transmission, it performs angular swing and push‑pull transmission under alternating cyclic loads, widely used in automatic production lines and non‑standard tooling assemblies.

2. Material & Performance

Core Material: 6061‑T6 Aluminum Alloy Key Performance:

  • Tensile strength ≥310 MPa, yield strength ≥276 MPa. Good bending resistance for main beam, resistant to plastic deformation under alternating cyclic loads.
  • Density 2.7 g/cm³. Slotted light‑weight structure reduces moving inertia and improves dynamic response of mechanism.
  • Excellent machinability for long bent profiles, deep holes and stepped cavities.
  • Good fatigue performance for high‑frequency reciprocating swing, compliant with RoHS and REACH.

3. Processing Method

Manufactured by 5‑axis composite CNC milling, integrally machined from solid aluminum billet without welding.

  • Core processes: contour milling of long beam, boring of hinge bearing bosses, milling of weight‑reduction slots, drilling of locating holes and counter‑sink holes, internal cavity milling, forming of bent transition section.
  • Auxiliary processes: full edge chamfering, thorough deburring and chip removal from holes and slots.
  • Multi‑setup compensation to minimize distortion of long parts, guarantee parallelism and coaxiality of two end hinge holes for smooth swing motion.

4. Machining Accuracy & Usage Requirements

Machining Accuracy:

  • Dimensional tolerance: ±0.015 mm
  • Geometric tolerance: parallelism between two hinge bearing holes ≤0.02 mm, hole roundness ≤0.015 mm, mounting‑hole position tolerance ≤0.02 mm
  • Surface roughness: Ra ≤1.6 μm, smooth inner bore for bearing and pin fitting. Usage Requirements:
  • Operating temperature: ‑20℃ ~ +85℃, withstand alternating tension, compression and impact from reciprocating swing.
  • Bearings and pins fitted into hinge holes shall rotate freely without jamming; control pin locking torque to avoid bore squeezing deformation.
  • Main beam is primary load‑bearing part; do not overload by forced bending. Small locating holes are only for auxiliary mounting and cannot sustain heavy load.
  • Store bare‑aluminum parts in dry environment to prevent oxidation discoloration.

5. Heat Treatment

Heat‑treated with solution treatment plus artificial aging (T6).

  • Purpose: relieve residual milling stress of long‑size component, prevent bending and twisting of swing arm, stabilize relative positional accuracy of hinge holes, improve bending strength and fatigue resistance.

6. Post‑treatment

Raw milled aluminum finish without anodizing.

  • Original CNC metallic texture is retained. Assembly clearance remains precise without coating thickness influence. Optional natural / black anodizing can be applied per customer request. Keep bare aluminum parts moisture‑proof.

7. Quality Control

Full‑process quality control according to ISO9001:

  • Incoming inspection: spectroscopic material verification with 6061‑T6 material certificate.
  • In‑process patrol inspection: monitor bending distortion of long workpiece, test parallelism and roundness of hinge holes, verify slot dimensions.
  • Final inspection: full dimensional measurement, visual check for chipping and burrs; traceable inspection reports per batch.
  • Pre‑shipment cleaning: fully remove aluminum chips from bearing holes, locating holes and weight‑reduction slots to satisfy motion‑mechanism assembly requirements.
  • Industrial Packaging: Each piece wrapped with PE protective film, especially for bearing inner bores and mating surfaces. EPE foam gaskets separate parts to avoid scratches and dents. Packed into heavy‑duty anti‑static cartons supported by pearl cotton to prevent long‑arm bending in transit. Export corrugated outer cartons marked with part number and batch number. Pallet packing for mass orders for sea & land shipment to avoid squeeze deformation.